

7259 S Camino Del Cordero
Tucson, AZ 85756
- 5 Beds
- 3.5 Baths Full Baths: 3 Half Baths: 1
- 2,920 SqFt
- 5,489 Lot Size
- 2022 Year Built
VIRTUAL TOUR
GALLERY
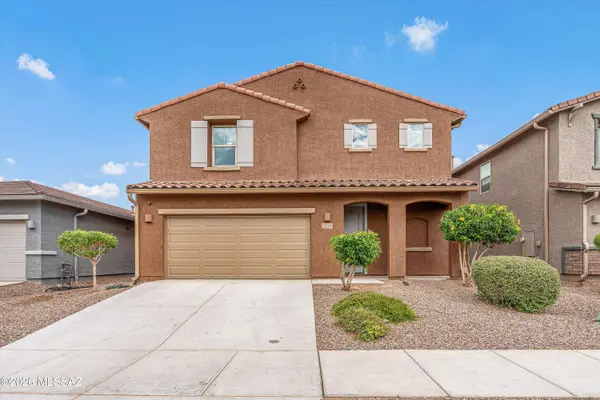
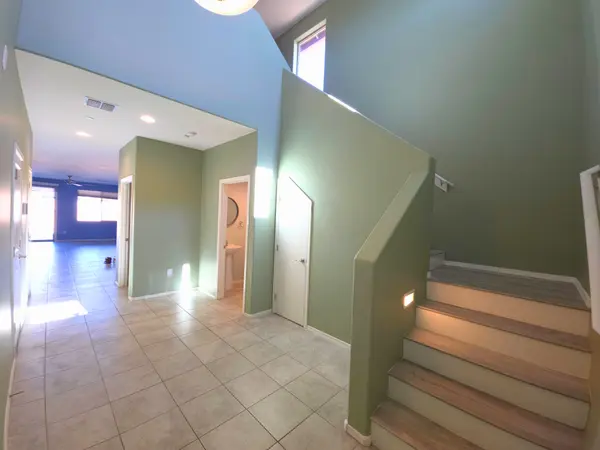
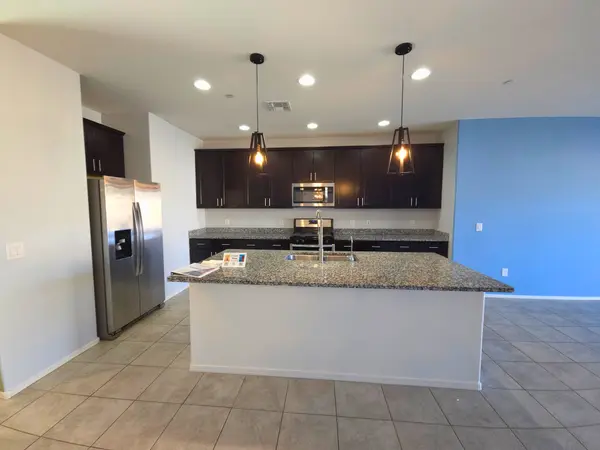
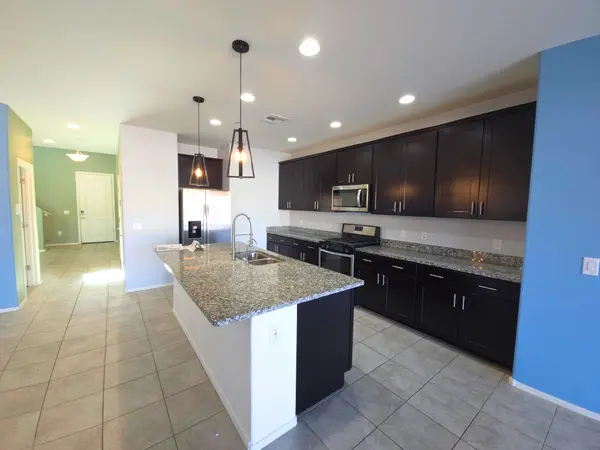
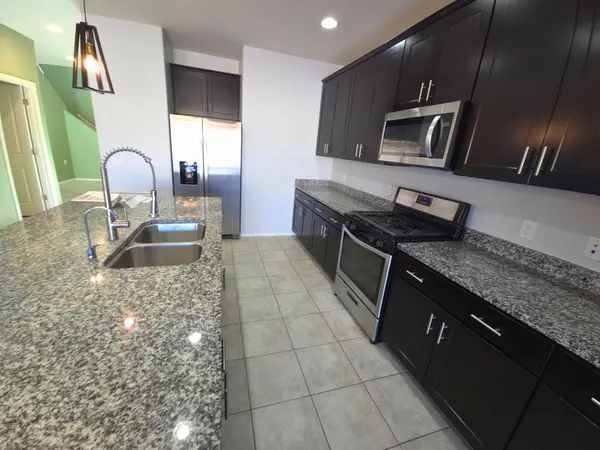
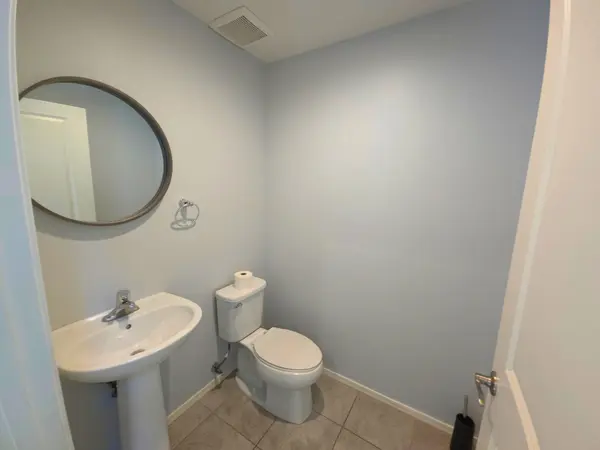
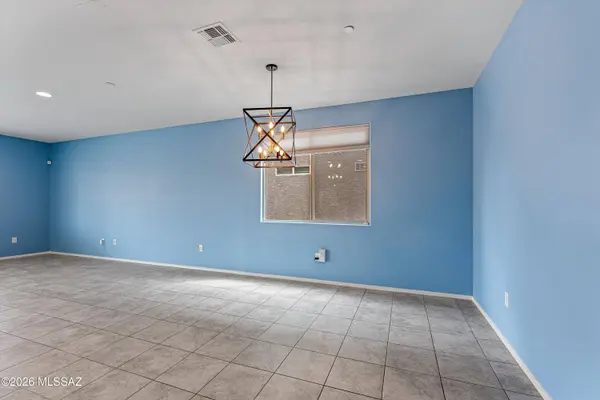
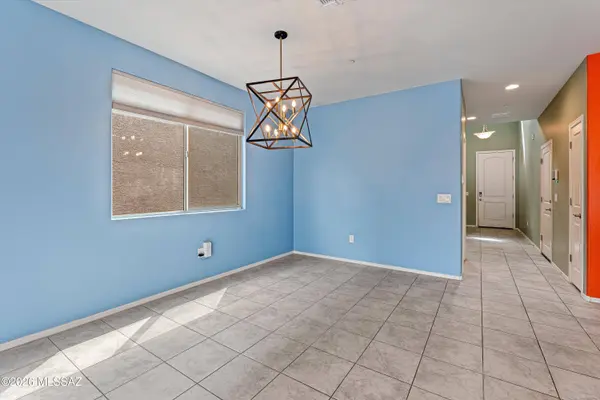
PROPERTY DETAIL
Key Details
Property Type Single Family Home
Sub Type Single Family Residence
Listing Status Active
Purchase Type For Sale
Square Footage 2, 920 sqft
Price per Sqft $154
Subdivision La Estancia De Tucson (1-330)
MLS Listing ID 22609711
Style Contemporary
Bedrooms 5
Full Baths 3
Half Baths 1
HOA Fees $70/qua
HOA Y/N Yes
Year Built 2022
Annual Tax Amount $3,529
Tax Year 2025
Lot Size 5,489 Sqft
Acres 0.12
Lot Dimensions 48'x115
Property Sub-Type Single Family Residence
Source MLS of Southern Arizona
Location
State AZ
County Pima
Community La Estancia De Tucson (1-330)
Area Upper Southeast
Zoning Tucson - PAD-7
Direction Take Kolb Rd South, Turn right onto E Camino Boleadoras, Turn right onto S Camino del Cordero, House on the right.
Rooms
Guest Accommodations None
Master Bathroom 2 Primary Baths
Kitchen Garbage Disposal
Building
Lot Description East/West Exposure, Subdivided, Decorative Gravel, Shrubs, Sprinkler/Drip, Sprinklers In Front
Story 2
Builder Name Meritage
Architectural Style Contemporary
Level or Stories Two
Interior
Interior Features High Ceilings, Walk-In Closet(s), Kitchen Island
Heating Energy Star Qualified Equipment
Cooling Central Air, ENERGY STAR Qualified Equipment
Flooring Carpet, Ceramic Tile
Fireplaces Type None
Fireplace No
Window Features Low-Emissivity Windows
Laundry Laundry Room
Exterior
Parking Features Electric Door Opener, Tandem Garage
Garage Spaces 3.0
Garage Description 3.0
Fence Block
Community Features Rec Center, Pickleball, Paved Street, Jogging/Bike Path, Basketball Court, Pool, Sidewalks, Park, Street Lights, Walking Trail
Utilities Available Sewer Connected
Amenities Available Pickleball, Park, Pool
View Y/N Yes
Water Access Desc City
View Residential
Roof Type Tile
Porch Patio
Total Parking Spaces 3
Garage Yes
Schools
Elementary Schools Mesquite
Middle Schools Civano Middle School
High Schools Vail Dist Opt
School District Vail
Others
HOA Name La Estancia
Senior Community No
Tax ID 141-42-0370
Acceptable Financing FHA, VA Loan, Conventional, Owner Will Carry, Cash, Submit
Horse Property No
Listing Terms FHA, VA Loan, Conventional, Owner Will Carry, Cash, Submit
Special Listing Condition None
Virtual Tour https://www.zillow.com/view-imx/8b035539-5e74-4342-86d3-d9146a17ba07?setAttribution=mls&wl=true&initialViewType=pano&utm_source=dashboard
SIMILAR HOMES FOR SALE
Check for similar Single Family Homes at price around $450,000 in Tucson,AZ

Active
$345,000
6522 E Brushback Loop, Tucson, AZ 85756
Listed by Jessica A Hernandez of Jason Mitchell Real Estate4 Beds 2.5 Baths 2,303 SqFt
Active
$425,990
6033 E Campolina Trl, Tucson, AZ 85756
Listed by Daniel Ormson of Richmond American Homes of AZ3 Beds 2.5 Baths 2,510 SqFt
Active
$385,000
8002 Nautilus Dr, Tucson, AZ 85756
Listed by Ixtacihuatl Guadalupe Londono of Tierra Antigua Realty3 Beds 3 Baths 2,183 SqFt
CONTACT